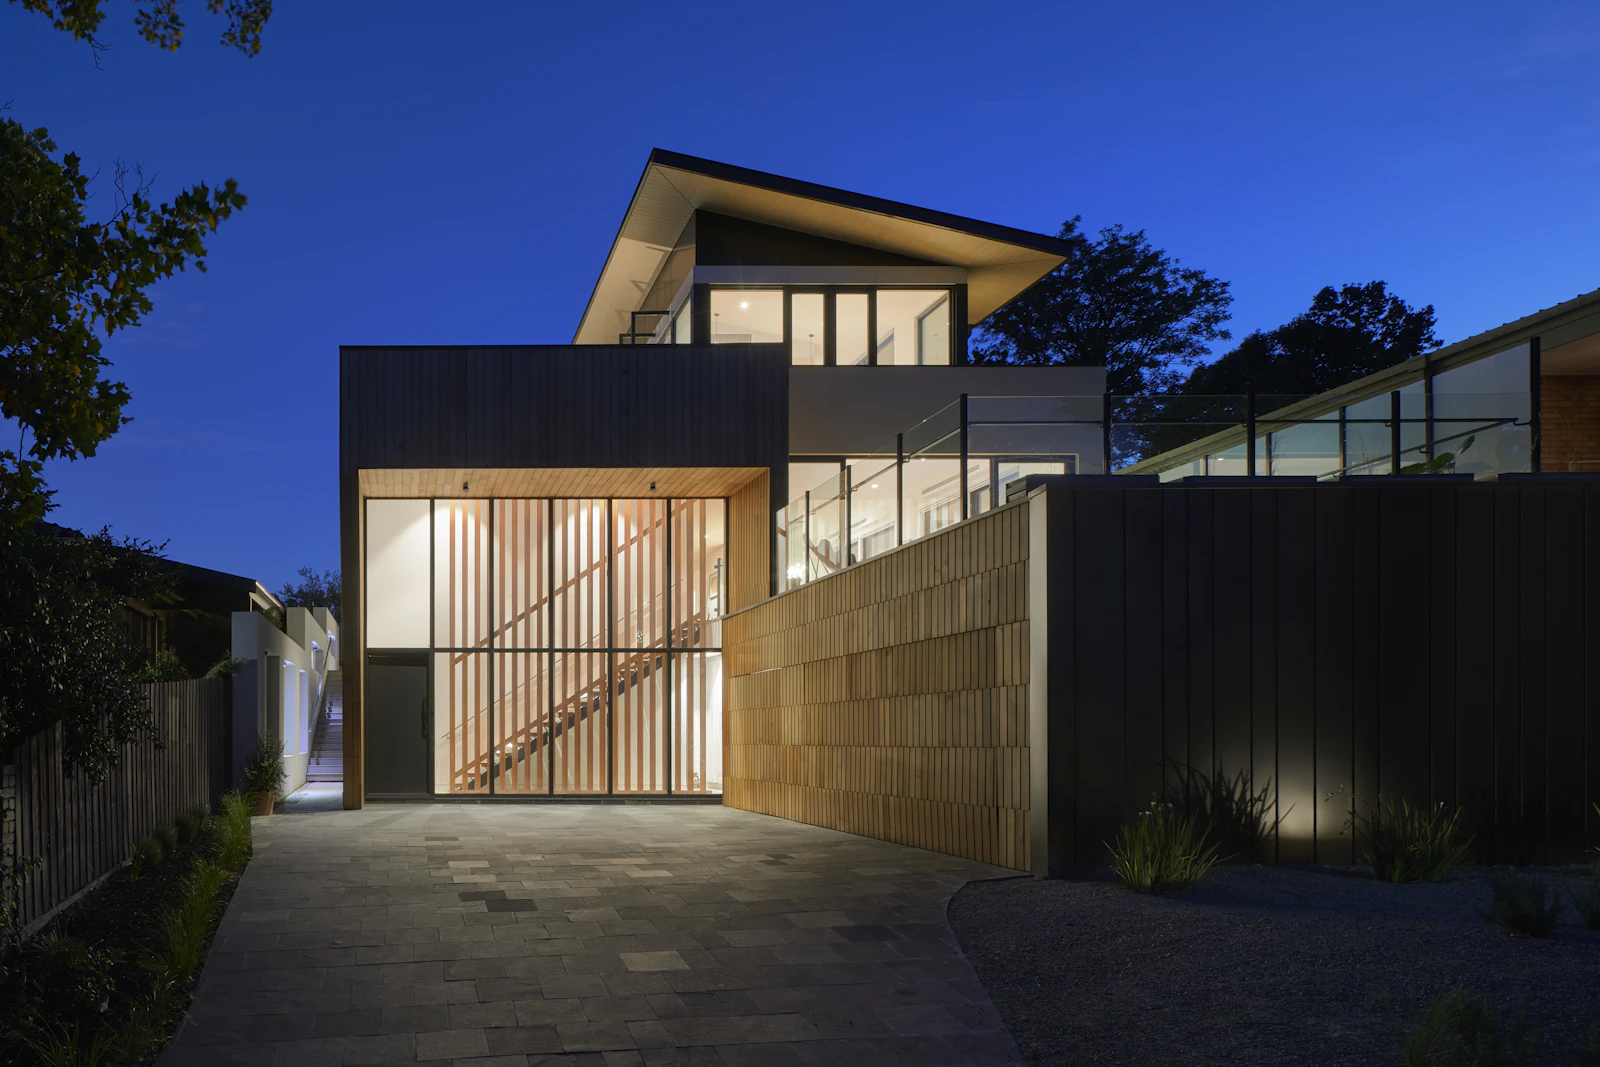
Corporate workspaces designed for collaboration, focus, and modern performance in Bengaluru.
Office environments should drive focused execution and brand pride. In Bengaluru, we build turnkey corporate offices, acoustic meeting zones, creative break rooms, and professional executive cabins. We handle complete Mechanical, Electrical, Plumbing (MEP), and high-efficiency HVAC layouts to deliver a smart, fully operational office workspace.
Featured Snippet Overview
Professional corporate office interior design in Bengaluru is the strategic spatial orchestration of workplace ergonomics, acoustic paneling, safety guidelines, and HVAC coordination to optimize team focus and reflect brand values.
- Workstation Layout: Custom ergonomic spatial planning maximizing desktop footprints.
- Acoustic Isolation: Suspended acoustic felt panels dampening workspace chatter.
- Server Room MEP: Dedicated backup electrical wiring and ventilation setups.
- Compliance Mapping: Precise GHMC fire escape coordinates and sprinkler layouts.
Turnkey Materials Audit
| Fit-out Parameter | Premium Commercial Grade | Standard Commercial Grade |
|---|---|---|
| Acoustic Felt Screens | High-NRC suspended baffles (0.80+ NRC) | Standard gypsum partition board overlays |
| Workstation Tops | BWR plywood core finished in anti-scratch acrylic | MDF core finished in standard paper laminates |
| Lighting Grids | Anti-glare micro-prismatic Troffers & Profiles | Standard commercial-grade panels (direct glare) |
Office Interior Designers FAQs — Bengaluru
On average, turnkey corporate office interior design ranges between ₹1,200 to ₹3,500 per sq. ft. depending on material selections, acoustic paneling grades, workstation setups, and HVAC integration complexity. Our detailed BOQ sheets outline line-by-line costs before on-site huddles.
A standard 5,000 to 10,000 sq. ft. corporate office takes between 60 to 90 days from blueprint lock and material procurement to on-site handover. Large custom-engineered spaces with extensive MEP or structural changes can extend up to 120 days.
Yes, we handle complete, end-to-end HVAC, electrical load mapping, server room backup conduits, custom network cabling layouts, plumbing coordinates, and wet-area utility setups to ensure seamless, turnkey server and equipment operations.
We recommend ceiling-suspended felt baffles, custom-wrapped fabric acoustic wall paneling with high NRC ratings (0.80+), double-glazed glass partitions for private cabins, and thick commercial-grade carpet tile flooring to dampen workspace echo.
We integrate custom sprinkler layout drops, fire hose coordinates, heat and smoke detector loops, fire retardant wood doors, emergency exit signs, and escape path layouts in perfect compliance with local municipal and state fire safety guidelines.
Yes. We source premium ergonomic mesh chairs, design custom executive solid timber desks, build fluted glass partitions, and coordinate modular back-to-back bench systems featuring integrated wire-management raceways.
We utilize anti-bacterial quartz countertops, marine-grade boiling water resistant (BWR) plywood base cabinetry, and durable high-pressure laminates or custom solid-surface acrylics to ensure maximum wear protection and ease of cleaning.
Yes. We design high-performance drop ceilings using gypsum boards, mineral fiber tiles for acoustics, or metal grid panels, incorporating micro-prismatic LED ambient troffers, linear profiles, and spot downlights.
Coordinate your turnkey space detailing
Tell us about your space brief, timelines, and site coordinates. Our Principal Designer will outline a direct spatial layout proposal and structural estimate sheets.
Studio Address:MG Road, Bengaluru, Karnataka, 560001
Phone / WhatsApp: +91 91480 47089
Email: sujatha@drishyadesign.com